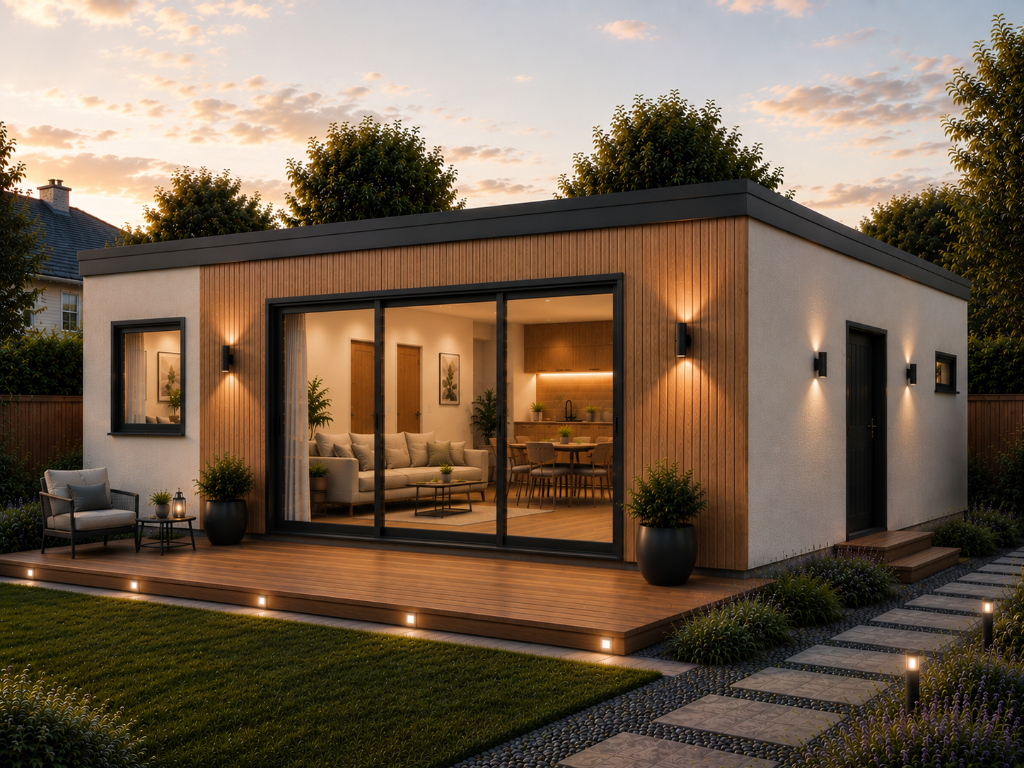
A premium 45 sqm modular garden home for independent family living in Ireland. Not a shed. Not a cabin. A real home.
Built with EN1090 certified light gauge steel. Delivered. Installed. Turnkey. From groundwork to final interior finish, one team manages your entire build journey.
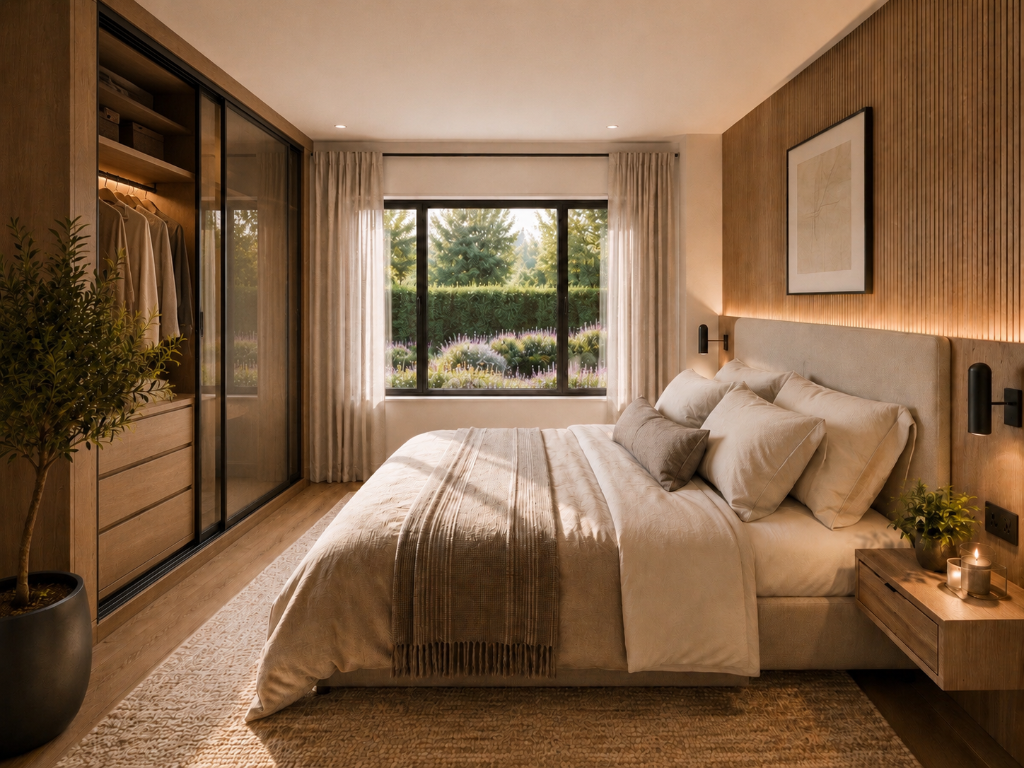
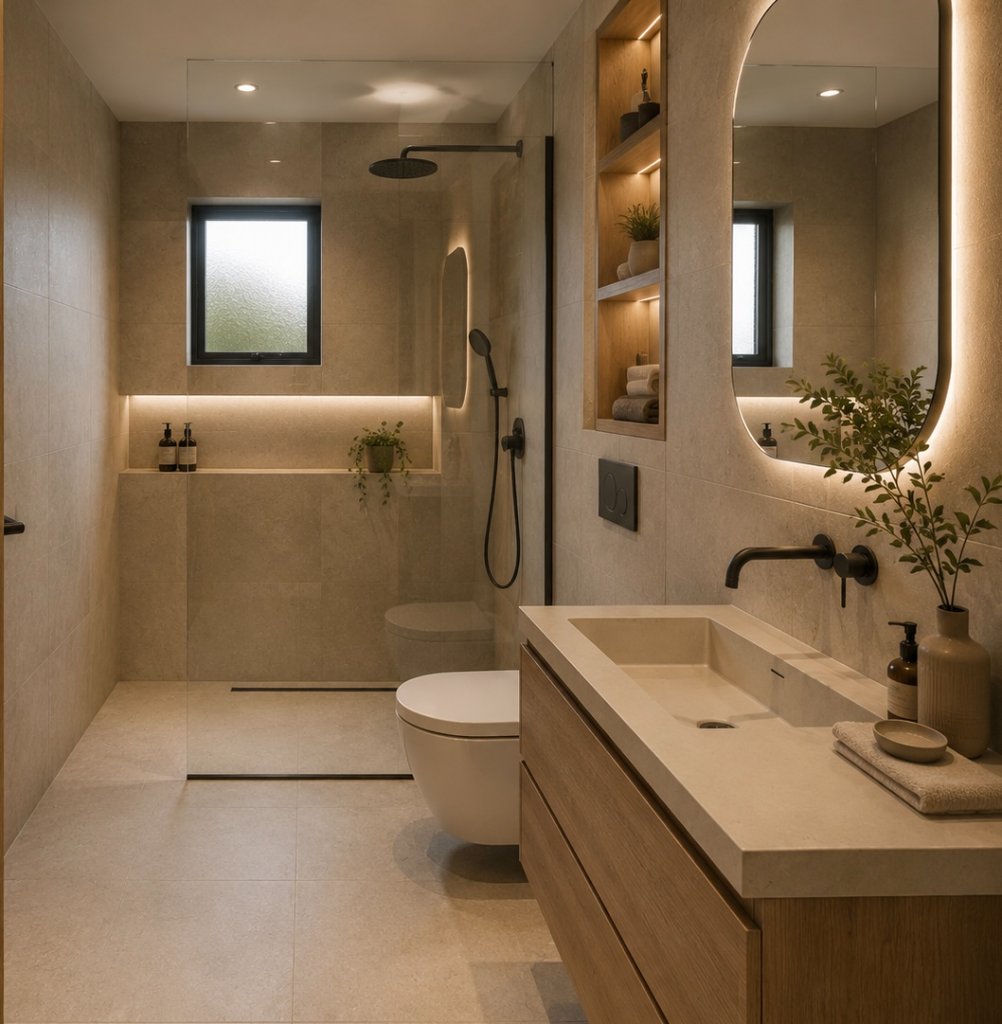
Exterior, living spaces, bedrooms, and bathrooms, playing in sequence.
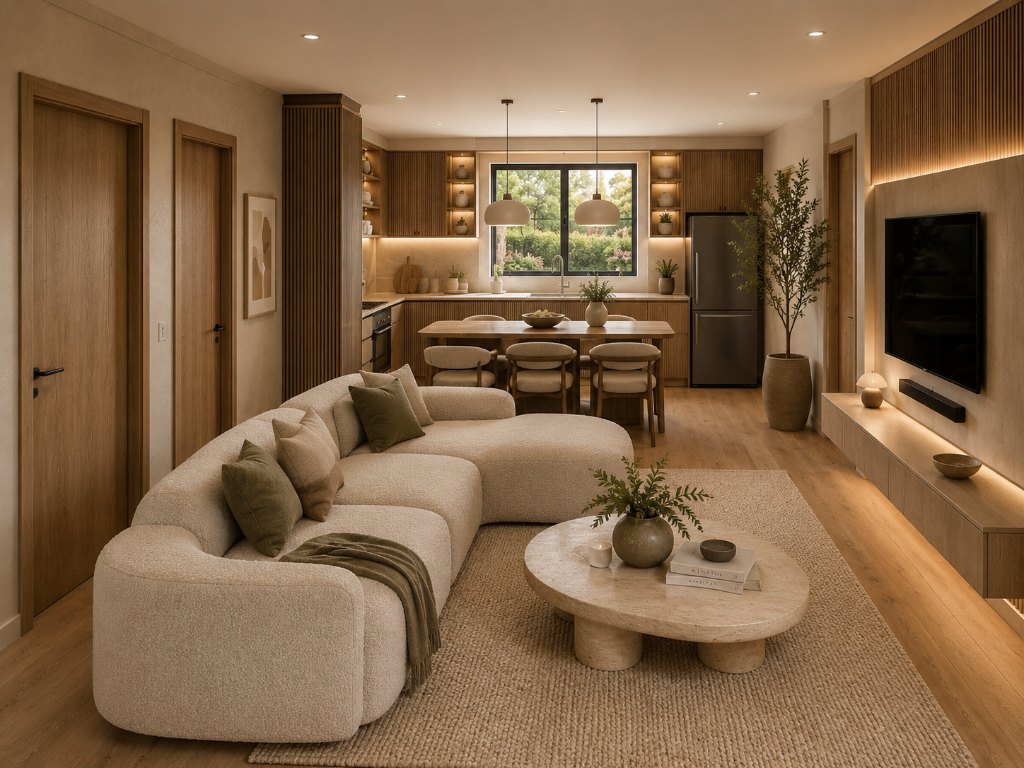
Layout and decorative furnishings are shown for illustration. The Founder Access standard specification includes two beds with mattresses and two fitted wardrobes. Final furniture positions, finishes and dimensions are confirmed in the agreed project specification.
Give your adult child genuine independence, with their own front door, kitchen, and bedroom while staying on the family property.

Keep ageing parents close in a safe, comfortable granny flat that gives them independence and respects their dignity.

A private guest suite, home office, or flexible family space in your garden, without the noise, cost, or disruption of a full house extension.

A complete, self-contained two-bedroom home in your garden. Clear pricing. Compliance-led. Built specifically for the Irish auxiliary dwelling market.
Reserved for the first approved Haven Modular projects. A complete standard 45 sqm, two-bedroom home with a clearly defined turnkey specification.
Applications are reviewed for site suitability and project fit. A place is secured only after project approval and completion of the agreed booking process.
All displayed consumer prices include VAT. The Founder Access price applies to the standard Haven 45 specification and standard site assumptions. Every final quotation is site-specific, with inclusions, exclusions and any non-standard requirements confirmed in writing before contract.
We don't make blanket planning promises. Every site is different, and we treat it that way. Our compliance-first approach means you get an honest answer, not a sales pitch.
Tell us about your site and we'll come back with an honest, no-obligation assessment of the next step.
Layout and decorative furnishings are shown for illustration. The Founder Access standard specification includes two beds with mattresses and two fitted wardrobes. Final furniture positions, finishes and dimensions are confirmed in the agreed project specification.
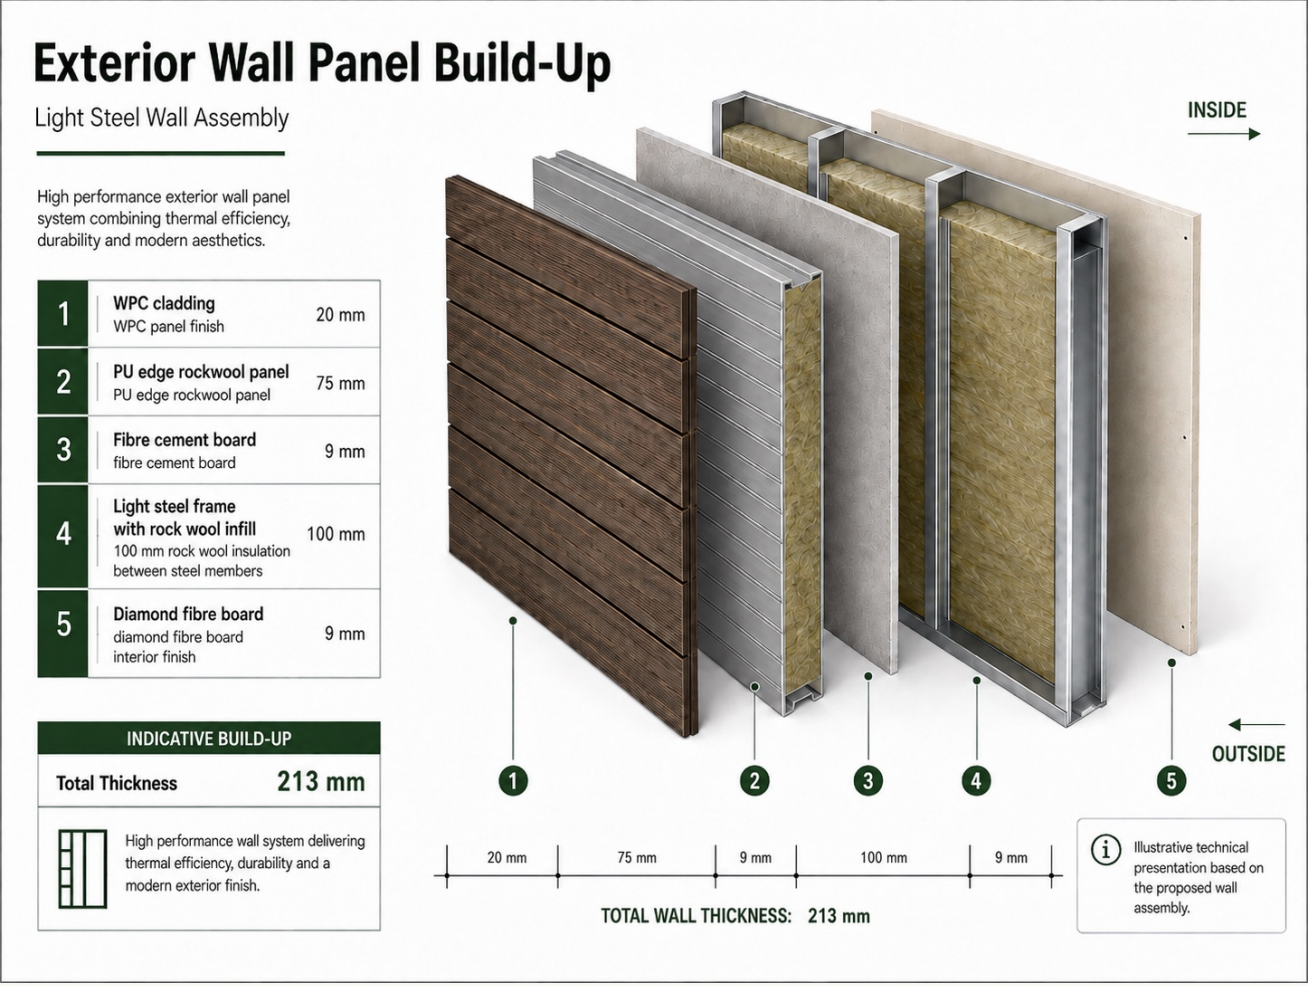
People want to understand what they're buying. Our light steel wall assembly brings structure, insulation and internal and external finishes together in one considered build-up.
Not all frames are equal. Light Gauge Steel outperforms timber and traditional brick across every metric that matters for an Irish garden home.
Exterior renders, interior spaces, floorplans, and construction system, all in one place.
A standard 45 sqm two-bedroom modular garden home from including VAT under standard site assumptions.
Reserved for the first approved Haven Modular projects. A complete standard 45 sqm, two-bedroom home with a clearly defined turnkey specification.
Applications are reviewed for site suitability and project fit. A place is secured only after project approval and completion of the agreed booking process.
Important pricing note: All displayed consumer prices include VAT. The Founder Access price applies to the standard Haven 45 specification and standard site assumptions. Every final quotation is site-specific, with inclusions, exclusions and any non-standard requirements confirmed in writing before contract.
Havenmodular is a compliance-led business. We don't make blanket promises. We make honest assessments.
"Designed for the 32–45 sqm auxiliary dwelling market, subject to final regulations, site suitability, and compliance review. Planning and compliance route checked per site before final quotation. Building Regulations, services, access, and site conditions must be reviewed before installation."
Ireland's planning landscape for auxiliary dwellings is evolving. We monitor regulatory changes and apply them carefully to each site. Here's what we check before committing to any quote:
Tell us about your site. We review the details for free and come back with an honest assessment of what's possible, what's needed, and what it's likely to cost.
Check My Site in 60 Seconds ↗Clear, transparent, and managed by one team from start to finish.
Tell us your name, Eircode, garden size, access, services, intended use, and budget. Takes about 60 seconds. Free and no obligation.
Our team reviews your site details, including county, access, intended use, garden size, and services. We then advise on the most sensible next step.
A quick, no-pressure call to talk through your site, your needs, your budget, and any questions. We give you an honest steer, even if we're not the right fit.
If your site looks suitable, our surveyor visits to assess ground conditions, access, services, drainage, and boundaries in detail. A written assessment is provided.
A fully itemised, site-specific quotation with all inclusions, exclusions, selected options and timeline. No surprises.
Planning route confirmed. Building Regulations, BER pathway, certifier, and any utility connections briefed and agreed before manufacture begins.
Your home is precision-built off-site in a controlled factory environment. EN1090 certified. ±1mm structural tolerance. 6–10 weeks from order confirmation.
Delivered to your site and installed by our team. Groundworks, foundations, structure, fit-out, and services are all managed. Clean, fast, and far less disruptive than traditional builds.
A full walkthrough of your completed home. Documentation pack, warranty registration, BER certificate, and compliance paperwork. Your family's new front door is ready.
No sales spin. Just clear answers about how Havenmodular works.
Tell us about your garden, access, and requirements. We'll review your details and advise on the next step.
| Name | Phone | County | Use | Budget | Timeline | Status | Date | Notes |
|---|
Premium modular construction, carefully selected materials, and a practical build system for comfort, strength and everyday use.
At Havenmodular, our modular garden homes are made to feel like a proper home, not a temporary cabin. Every element of the structure is chosen to create a warm, durable and efficient living space for families who need extra room, independent accommodation, or a compact garden home.
Our construction system uses a light-gauge steel frame, insulated wall build-up, durable external boards, weather-resistant roofing layers, double-glazed windows, internal wall linings, bathroom finishes and practical flooring systems. The result is a compact home that is fast to assemble, clean in design, and suitable for modern residential use.
The core structure of the home is built around a precision-engineered light-gauge steel frame. This type of frame is commonly used in modern modular and offsite construction because it is strong, straight, stable and suitable for fast assembly.
The wall frame and roof truss system uses AS1397 G550 AZ150 0.95 mm steel. It also includes structural accessories such as screws and bearers as part of the main steel structure specification.
A steel frame gives the home a strong structural base while keeping the building system lightweight and efficient. It helps create consistent wall lines, accurate factory production, and faster on-site assembly compared with traditional block construction.
The external wall system is designed to protect the home from weather while supporting insulation and internal comfort. The specification includes 75 mm ALC external panels, wall battens, vapour barrier and 100 mm R2.5 glass wool insulation.
This creates a layered wall system rather than a simple cabin wall. Each layer has a role: external protection, cavity/support, moisture control, insulation and internal finish.
For a small home, wall performance is very important. The wall system needs to help retain heat, reduce cold spots, manage moisture and create a comfortable indoor environment throughout the year.
The roof system is built using steel battens, vapour barrier, reinforced board layers and waterproofing. The specification lists 35 mm steel battens, a vapour barrier, 15 mm CFC sheet reinforcement, 1.5 mm asphalt waterproofing layer, fascia, soffit, gutter and downpipe components.
The roof is one of the most important parts of a modular home in Ireland. A good roof system helps protect against rain, moisture and long-term weather exposure, so each element is carefully specified.
The wall and ceiling systems include 100 mm R2.5 glass wool insulation. This helps improve thermal comfort and supports a warmer indoor environment.
A compact home must feel comfortable all year round. Our insulated wall and ceiling build-up is designed to help retain warmth, reduce heat loss and create a more comfortable living space. Before any Havenmodular model is offered for customer installation, the build-up will be reviewed against the relevant Irish requirements for energy performance, ventilation and moisture control.
The internal wall system uses a smooth board finish as the interior face of the wall assembly, with appropriate wet-area boards, ceramic wall tiles in the kitchen splashback and bathroom areas, and skirting for dry areas. This gives the home a proper residential interior finish, with clean modern living spaces rather than exposed panels.
The specification includes 18 mm high-density CFC sheet beneath dry and wet floor areas, with 600 × 600 mm ceramic floor tiles for bathroom, laundry and other ground-floor areas.
The floor system is designed for practical everyday living. Durable board layers and tiled surfaces help create an easy-to-maintain finish suitable for kitchens, bathrooms, utility areas and general living spaces.
The specification includes CE aluminium double-glass sliding windows, a steel security external door, aluminium double-glass sliding door and MDF internal doors.
Large windows and sliding doors help make a compact home feel bright, open and connected to the garden. Our design focuses on natural light, indoor-outdoor flow and a modern residential feel.
The sample supplier specification includes bathroom fittings such as 8 mm shower glass with bottom strip and faucet, a 600 mm vanity single basin, toilet and accessories, subject to final design confirmation.
The bathroom is compact, clean and practical, with a walk-in shower layout, vanity basin and modern sanitaryware. Final fittings are confirmed in the agreed project specification.
The 45 sqm Havenmodular layout is built around an open-plan central living space. This makes the home feel larger, brighter and more practical for everyday use. The heart of the home is the open-plan living, dining and kitchen area, giving residents a proper place to cook, relax, eat and spend time comfortably within a smart 45 sqm footprint.
Premium fully fitted kitchen with cabinetry, high-quality countertop, hob, oven and fridge included in the Founder Access standard specification.
The dedicated utility/store area gives space for laundry, cleaning items, household storage or a washer/dryer setup. In a compact home, this helps keep the living area clean and uncluttered. Many compact units skip this. We don't, because Havenmodular homes are built for real living.
Havenmodular will provide a clear specification before order confirmation. The final project scope can be adapted depending on site, services, finish level and regulatory requirements.
Note: final electrical fixtures, plumbing fixtures, connection routes and service requirements are confirmed in the agreed project specification. Final price depends on final drawings, material options and local-code/site conditions.
Havenmodular models are being developed for the Irish market. Before any customer installation, each model must go through the correct review process for structure, insulation, ventilation, moisture control, electrical works, plumbing, fire safety, BER and Building Regulations compliance.
"Our homes are designed for the Irish market and will be reviewed with Irish professionals before customer installation. Final compliance depends on the selected model, site conditions, service connections and applicable regulations at the time of installation."
Request a specification document or register your interest. We'll review your details and advise on the next step.
Our modular garden homes are built using a precision light-gauge steel structure, high-performance insulation and layered wall systems designed for strength, comfort and long-term durability.
Check My Site in 60 Seconds ↗Every Havenmodular home is built around a consistent wall assembly: structure, insulation and finish layers working together as a complete residential system.
Our current wall system combines a precision light steel structure, multiple insulation layers and premium internal and external finishes in one considered assembly. The indicative build-up is approximately 213 mm thick and has been developed to support thermal efficiency, durability and a high-quality residential finish.
Indicative total based on 20 mm + 75 mm + 9 mm + 100 mm + 9 mm.
Indicative construction build-up. Final materials, dimensions, thermal performance and technical specification are confirmed through the project-specific architectural and engineering design process.
Most basic garden cabins use a simple timber frame with thin walls. Havenmodular uses a full residential-grade building system. Here is the difference.
Our first model is a 45 sqm two-bedroom modular garden home for independent family living in Ireland. It uses the same LGS system described above, with every layer and specification applied to a real home made for Irish gardens.
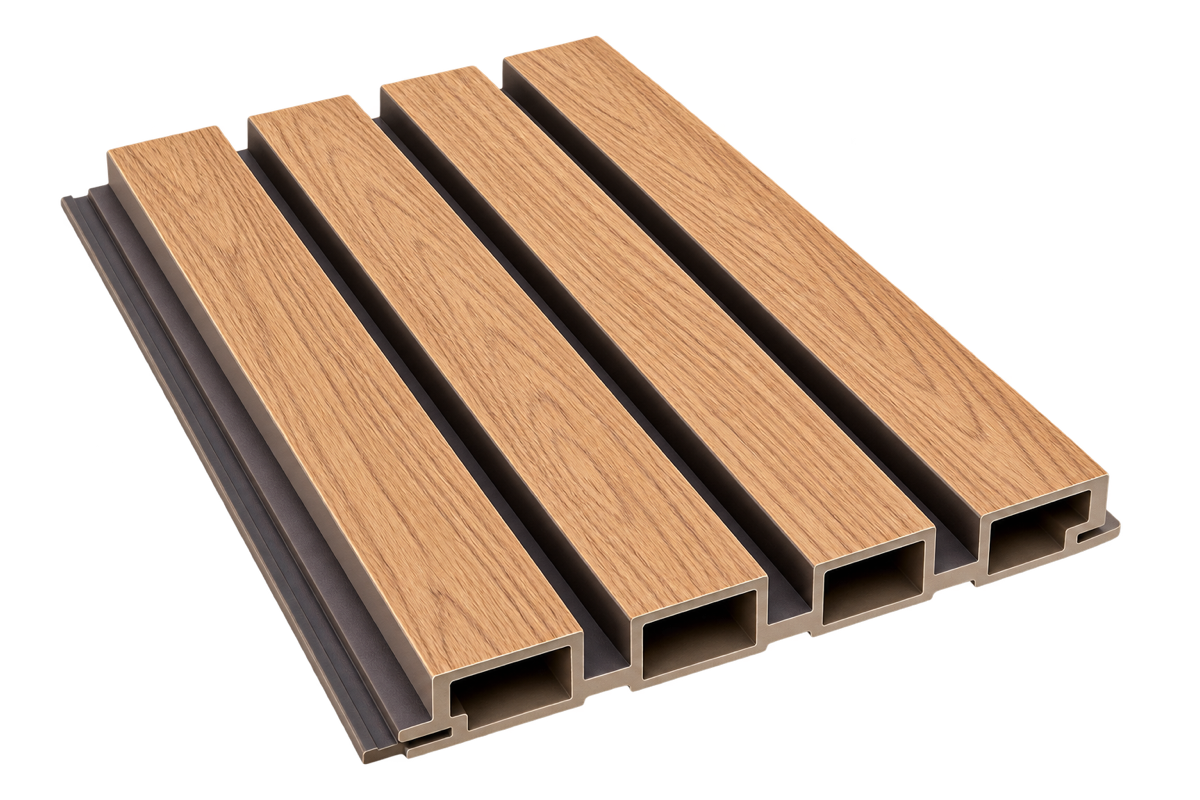
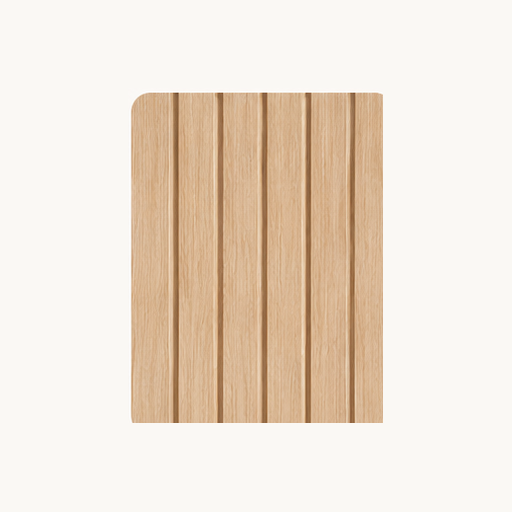
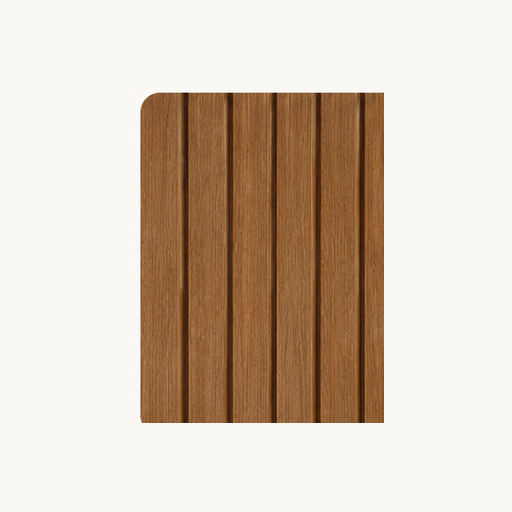
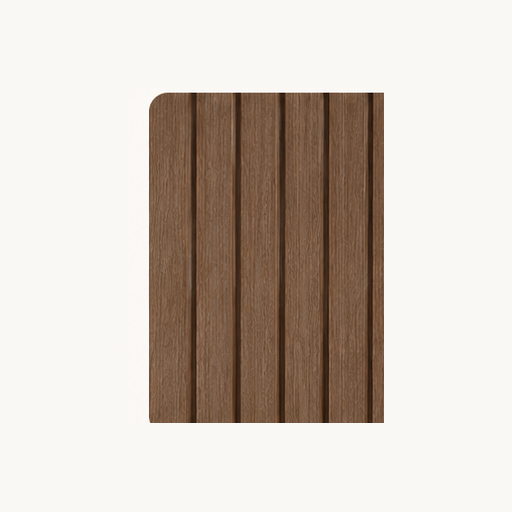
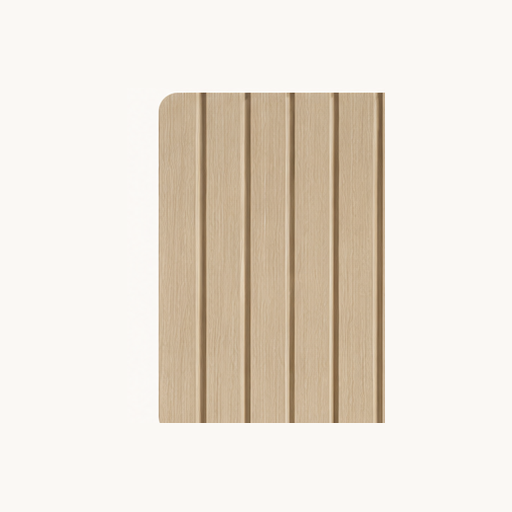
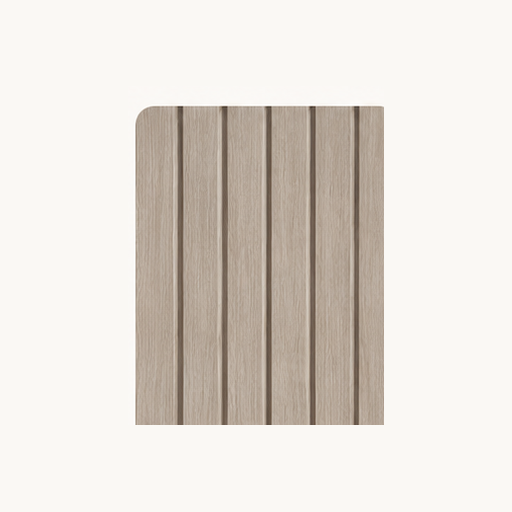
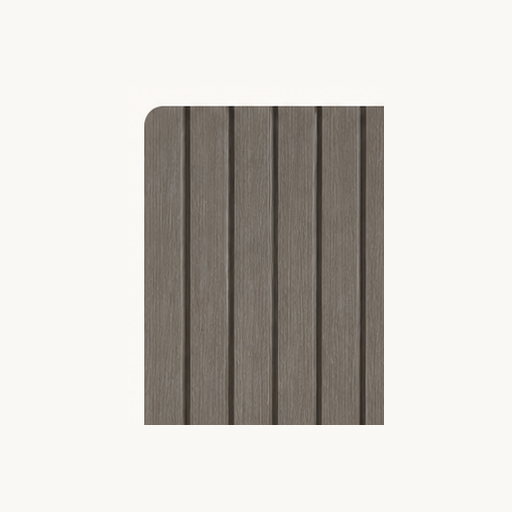
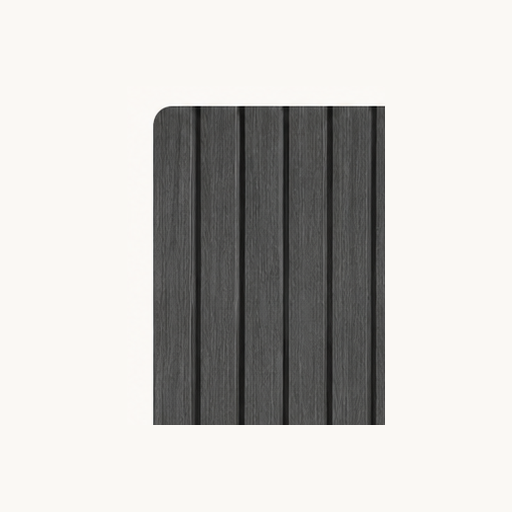
Every Havenmodular home can be tailored to your taste. From premium exterior cladding finishes to multiple interior wall finish options, we design around you, not around a catalogue.
We also take on bespoke and custom modular projects, including different layouts, sizes, specifications or finishes. Tell us what you need and we'll design around your requirements.
Every Havenmodular project is reviewed for site suitability, services, access, foundations, ventilation, moisture control and applicable Building Regulation requirements before final quotation. Our homes are designed for the Irish market and will be reviewed with Irish professionals before customer installation. Final specification is confirmed after technical review. Building Regulations, services, and installation requirements are assessed per project.
Submit your site details in 60 seconds. We'll review them and advise on the next step with honest, no-obligation guidance.